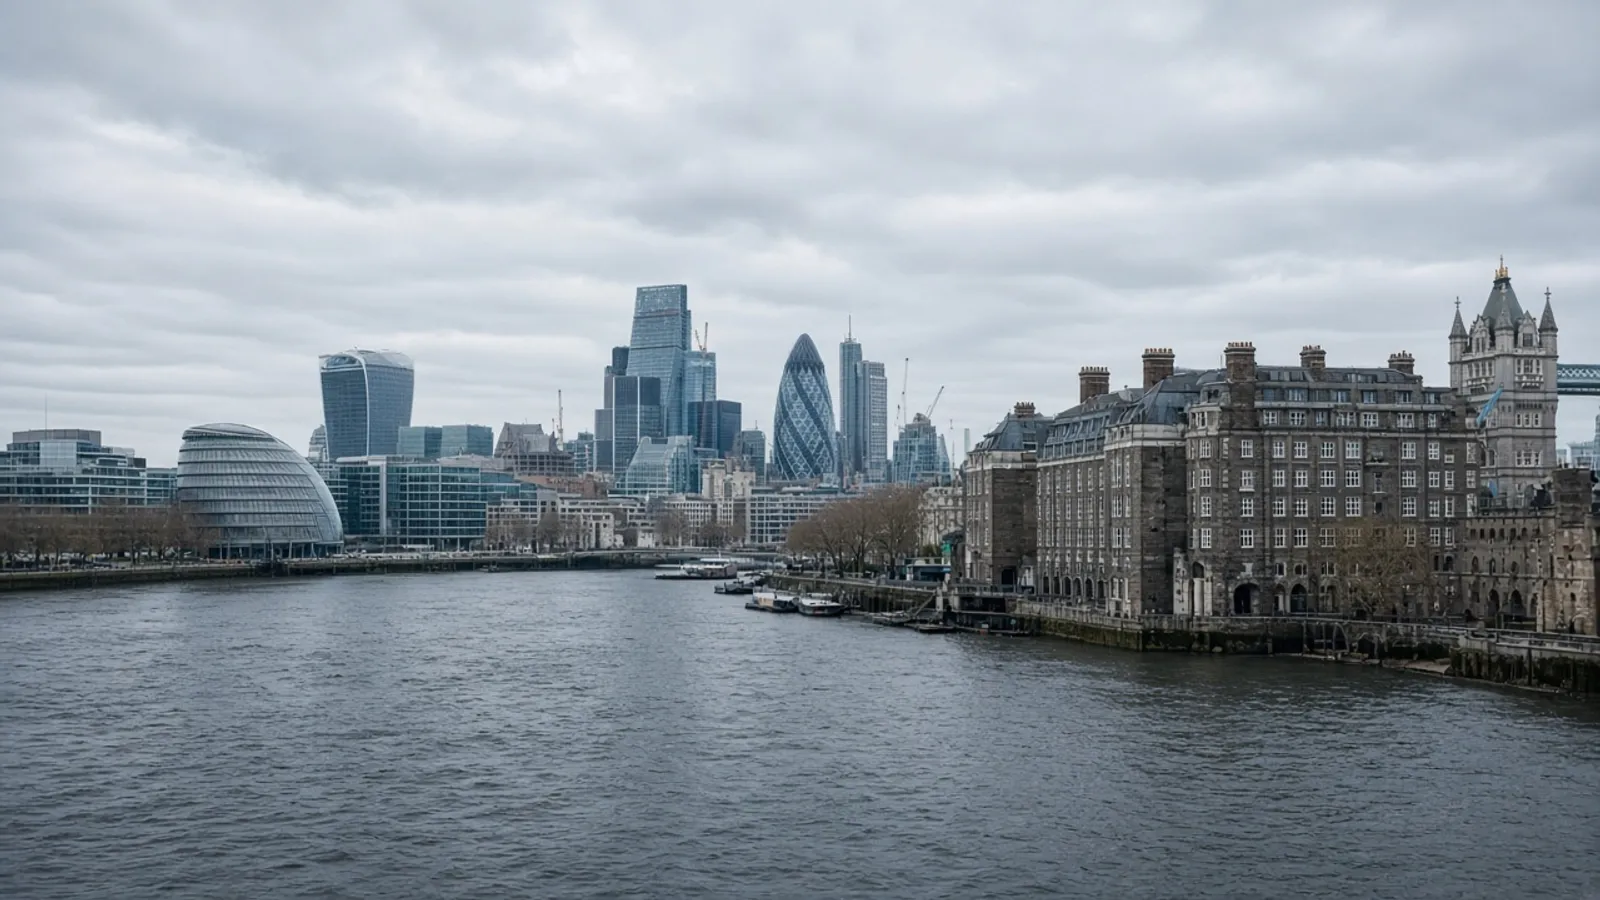
London is where a topographical survey has the least room to be vague. A rear garden in a conservation terrace, a mews yard with a single gated arch, a riverside plot that sits a level change above the Thames path — each of those briefs fails if the levels are polite rather than true. We measure them as topo surveys first, then add fabric, title or aerial work only when the site asks for it.
Two official places we actually name
The City of London is not a typical residential borough. It is a compact planning authority with a daytime population that dwarfs its residents, and a stock of yards, courts and rooftop plant that punish sloppy control. A survey here is often a combination of a tight external topo and a measured building survey of a floor someone intends to refit. GNSS sky view is frequently poor between stone and glass, so a total station does more of the work than a brochure photograph of a rover would suggest.
Across the river and downstream, the Greater London Authority sets city-wide planning context that boroughs still apply in their own validation lists. We are not a GLA consultant and we do not write spatial-development-strategy essays. We do make sure a site plan that will be read against London Plan policies is a measured plan, not a tracing of a title download. That matters as much in an outer borough garden as it does on a strategic riverside site.
The briefs we see
Householder extensions are the volume work: side returns, rear infills, basement conversations that live or die on existing levels. Designers need the neighbour’s eaves, the garden fall and the tree that everyone agreed to ignore. Planning officers, once the pack is on the Planning Portal, need a drawing that still looks like the house after a site visit.
Commercial work is different in scale, not in discipline. A warehouse in Park Royal, a mews office south of the river, a plot that has to live with a TfL corridor — all of them need occupation and levels before anyone talks about massing. Where the land is a roof or a live yard, a drone survey can help, but only if airspace and privacy allow. We will refuse a flight that is really a hover over someone else’s courtyard.
Title, neighbours and party walls
London arguments are often about 300 millimetres. A boundary survey or a title overlay is the right extra when the designer’s red line and the fence are no longer on speaking terms. HM Land Registry geometry is a starting point, not a verdict. We will say that in the quote.
Party-wall surveyors are a separate profession. We give them a drawing they can dimension; we do not serve notices or pretend to be appointed under the Act.
Getting around the city
Access is the hidden fee in London. Parking suspensions, loading bays, and buildings that can only be entered after 6pm all change the programme. Tell us. A clean CAD deliverable on OSGB36 is still the default, aligned with Ordnance Survey practice, because that is what London civil engineers already use.
Borough habits without a fake office in each one
Inner boroughs argue about sunlight, basements and party walls. Outer boroughs argue about garden depth, highway crossovers and the tree that has a protection radius nobody budgeted. Riverside boroughs argue about levels that change with a flood conversation. We do not keep a shopfront in every town hall. We do keep those differences in the brief so a “London topo” is not a cloned paddock specification with the word borough pasted on.
Conservation areas and listed fabric change the photograph count more than the instrument. We still measure. We do not write heritage statements. If your architect needs existing elevations that will be compared with a street photograph, say so — that is a measured building add-on, not a free extra on a land survey.
Working around the city as a machine
School-run closures, market days, diplomatic streets and the simple fact of a skip that booked the only parking bay all move a visit. We would rather know. Underground and overground corridors do not require us to claim a TfL framework; they require us not to set a tripod where a bus will be in four minutes.
Combined packages are common: topo plus building, or topo plus title overlay when a mews freehold is less tidy than the estate agent suggested. Send the postcode, the borough if you know it, and whether the garden is only reachable through the house. If you are comparing cities, Manchester and Birmingham have their own regeneration habits; they are not “London but cheaper”. For a slower read on what belongs on the drawing, see what a topo includes and planning and topo data.
Related products we actually price in London
Most London instructions are a topographical survey with enough context for a borough officer. A large share add a measured building survey because the garden and the kitchen floor have to meet. Title overlays appear when a mews freehold or a side return is less tidy than the particulars. Drones appear when a roof or a live yard is the thing you cannot walk, and only then.
Files stay on the national grid Ordnance Survey documents. Planning packs still meet the Planning Portal for many householder jobs. We will not write the design and access statement. We will give it a site that exists.
If you are briefing a portfolio that also includes Cardiff waterfront or Glasgow closes, say so. The instrument kit travels; the legal sentence does not always. Send the postcode and the borough if you know it.
A London briefing we can actually price
Send the borough, the postcode, whether the garden is only reachable through the house, and whether a basement, a loft or a side return is the real project. Say if a tree officer or a party-wall surveyor is already in the conversation. Say if the last drawing is older than the neighbour’s extension. That is enough to tell a topo from a combined fabric job.
Parking, scaffolding and a coded mews gate change the day more than a pretty instrument list. We would rather hear about them in the form than discover them at 9am. The City and the GLA are named on this page because they are real civic facts, not because we claim a framework. Outer boroughs still get the same desk and a brief that sounds like a garden, not a canyon.
Questions we hear first
Do you only work in inner London?
No. The page uses central examples because they are the hardest briefs. Outer boroughs and the wider South East are quoted the same way.
Can you survey a garden that is only accessible through the house?
Yes, if you arrange access. We will tell you if furniture, a nervous dog or a locked side gate will leave a hole in the drawing.